Leave a Message

Thank you for your message. We will be in touch with you shortly.

Explore Our Properties

Property Description

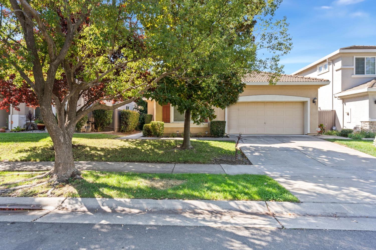
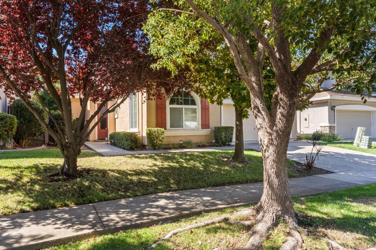
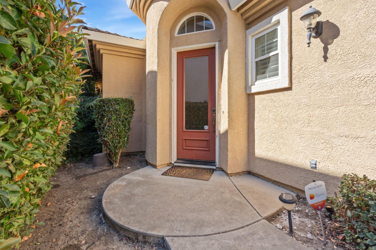
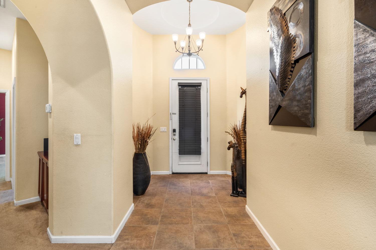
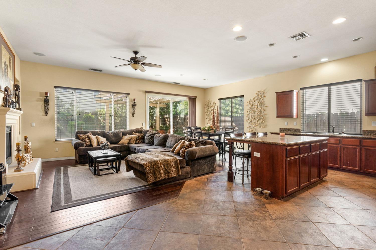
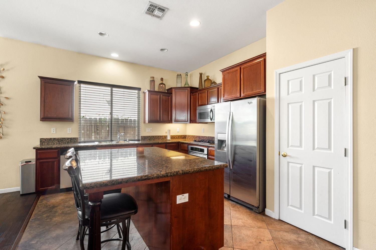
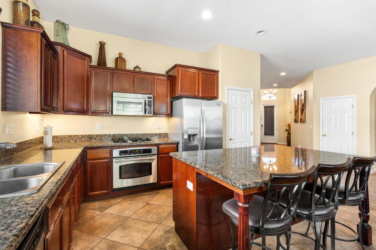
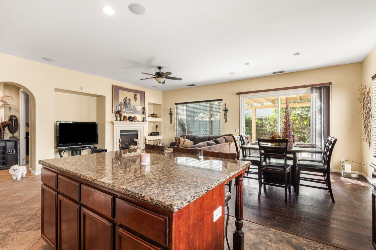
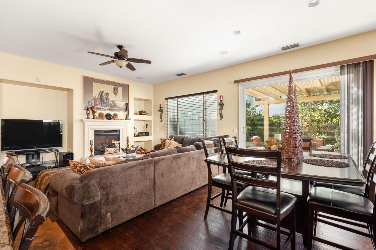
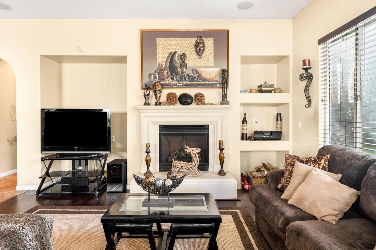
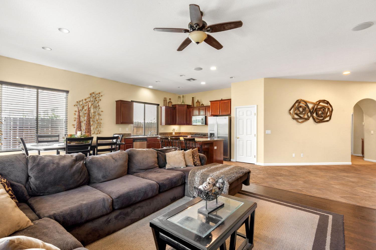
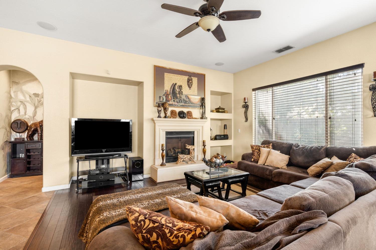
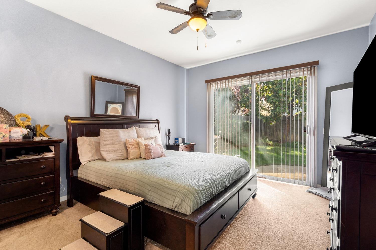
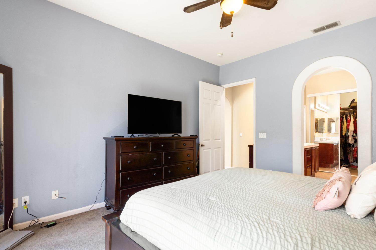
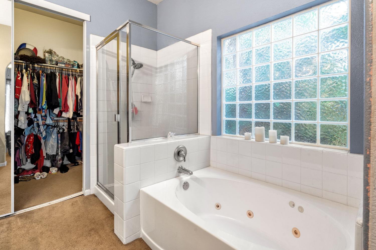
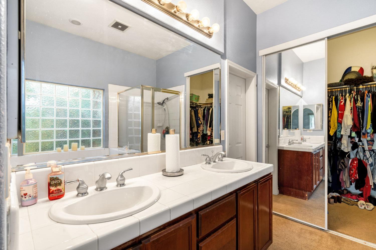
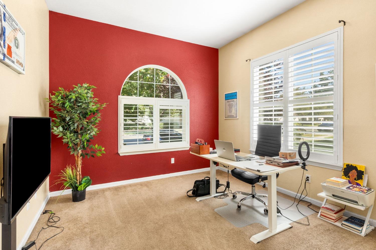
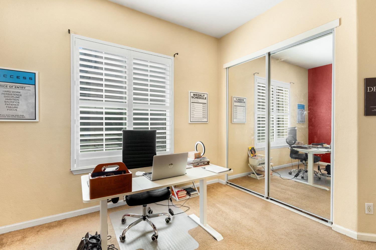
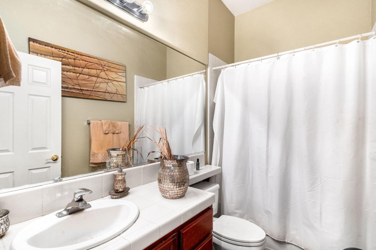
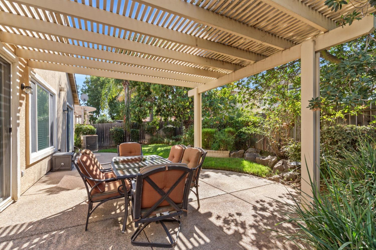
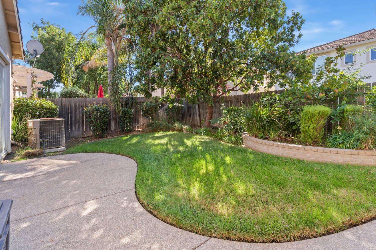
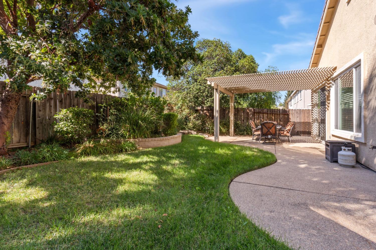
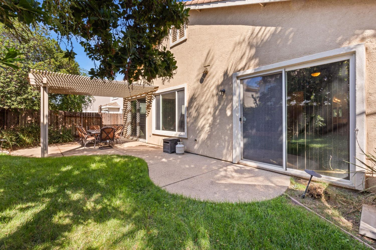
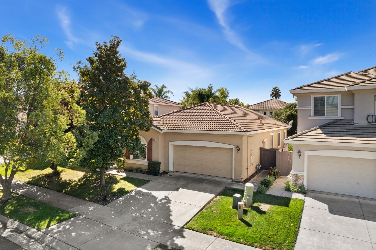
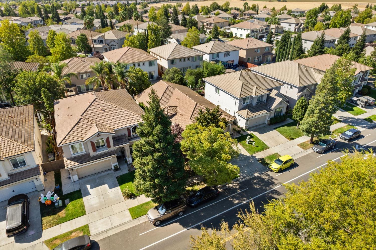
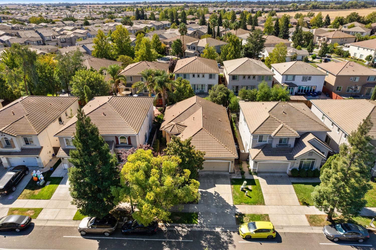
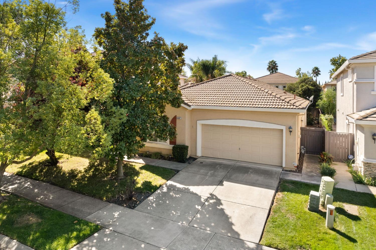
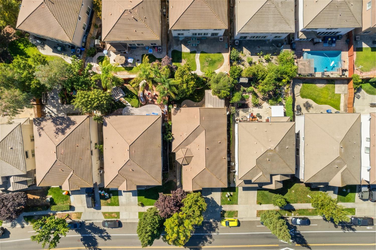
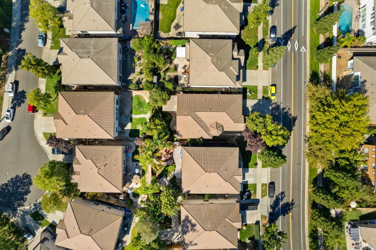
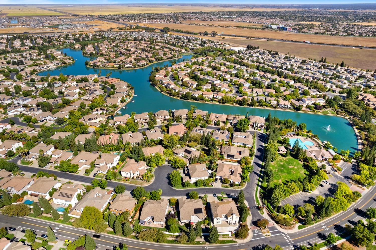
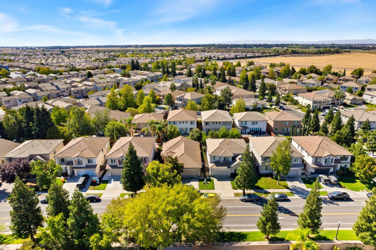
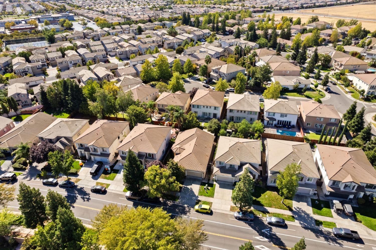
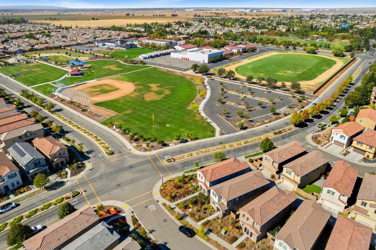
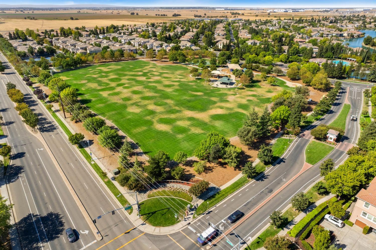
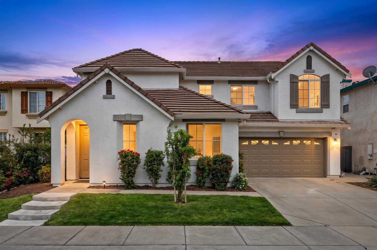
Welcome to this stunning single-story home, designed with a spacious open floor plan and modern upgrades throughout. The great room concept features elegant granite countertops, rich cherry wood cabinets, and stainless steel appliances, creating a chef's ideal kitchen. A charming foyer greets you as you step inside, leading to an inviting living space perfect for entertaining. The kitchen includes an island with a breakfast bar, ideal for casual dining. Relax by the cozy gas fireplace or enjoy seamless indoor-outdoor living with sliding glass doors in the master bedroom, opening to the backyard. The low-maintenance backyard is your private oasis, complete with a pergola and patioperfect for relaxing or entertaining outdoors. The master suite offers a jetted tub, a large walk-in closet, and abundant natural light. Additional rooms are bright and airy, each filled with windows to let in plenty of sunlight. Located in a prime area, this home is just minutes from parks and top-rated schools, making it ideal for families and those seeking convenience. With its modern finishes and thoughtful layout, this home is perfect for those looking for both style and comfort.

Overview

Property Status
Sold
Lot Size
5,550 Sq.Ft.
MLS ID
224113101
Property Type
Residential
Year Built
2003

Features & Amenities

Stories
1
Garage Spaces
2.0
Water Source
Public
Utilities
Cable Available, Underground Utilities, Natural Gas Available
Roof
Tile
Lot Features
Close to Clubhouse
Parking
Attached, Garage Door Opener
Heat Type
Natural Gas, Central, Fireplace(s)
Air Conditioning
Ceiling Fan(s), Central Air
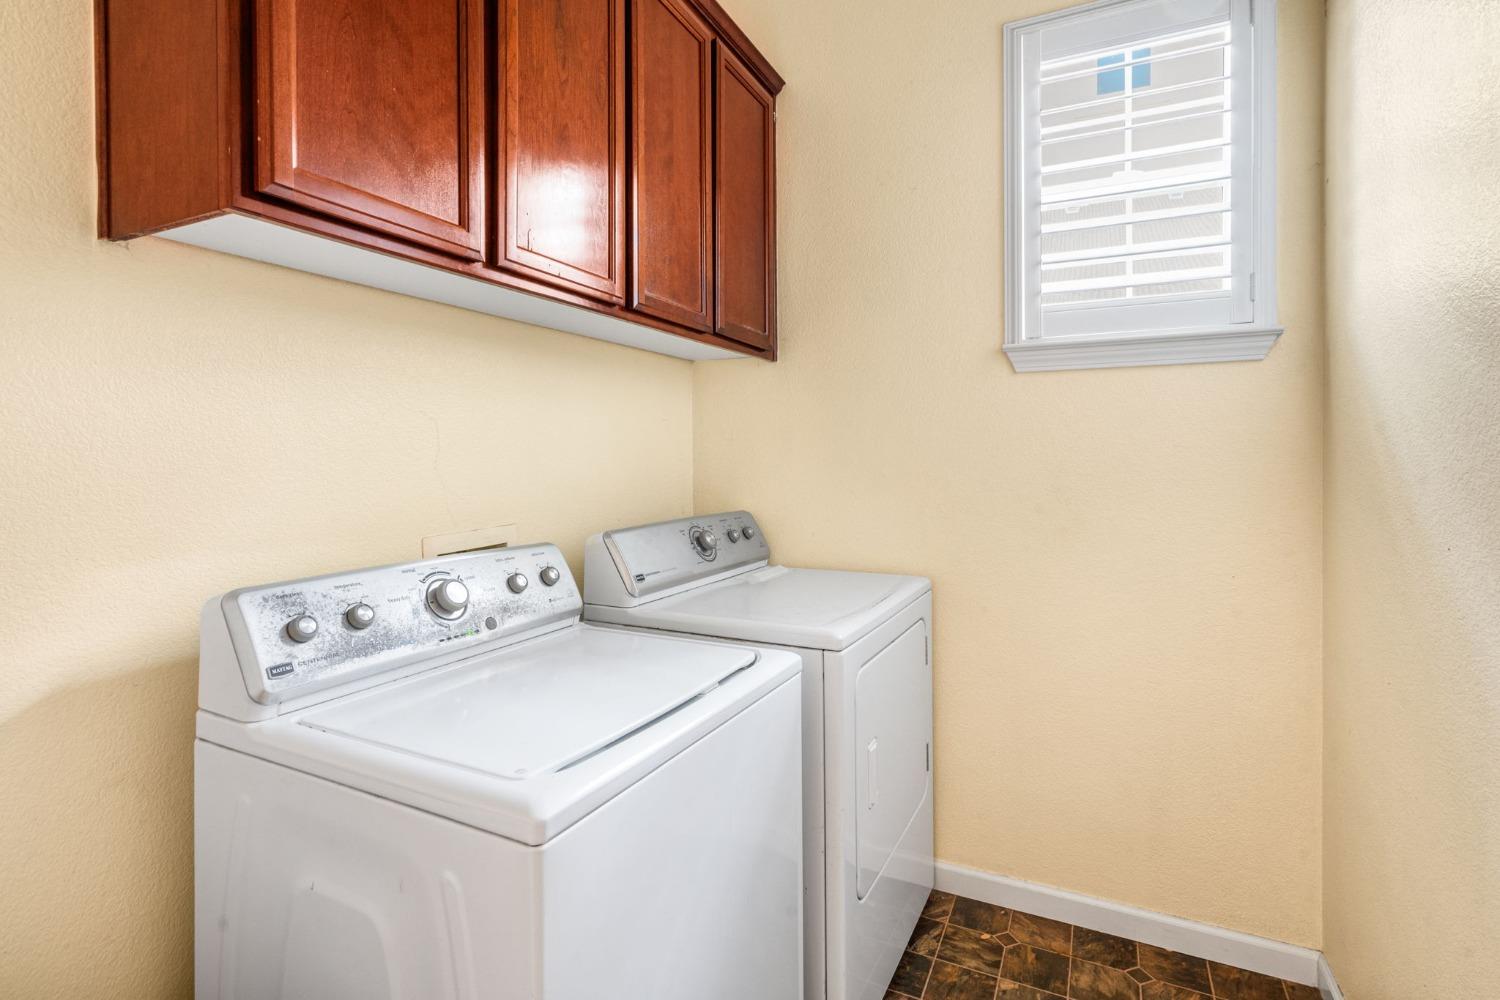
Laundry Room
Main Level
Fireplace
Living Room, Other, Gas
Appliances
Washer, Dryer, Free-Standing Refrigerator, Built-In Gas Oven, Dishwasher, Disposal, Microwave, Range Hood
Sewer
Public Sewer
Substructure
Slab
Disability Features
Therapeutic Whirlpool
HOA Amenities
Pool, Clubhouse, Park, Barbecue
Security Features
Carbon Monoxide Detector(s)
School District
Sacramento
Sales Price
$572,000
HOA
$125/mo
Zoning
res

Downloads

4642 Westlake Parkway

Schedule a Tour

I would love to help you see this beautiful home! As a full-service brokerage, I can help you tour. Please submit an offer and answer questions about the buying process.

Thank you

for your interest in 4642 Westlake Parkway, Sacramento, CA 95835

4642 Westlake Parkway
Navigate
4642 Westlake Parkway
explore in 3d

I'm Interested In

4642 Westlake Parkway

or
  • CallRich Gibbens

    License #02029877

    (916) 790-0660
  • Browse Other

    Featured Properties

    • 24 Sabre Court For Sale

      $689,000

      24 Sabre Court, Sacramento, CA 95835

      • 4 Beds
      • 3 Baths
      • 2,670 Sq.Ft.
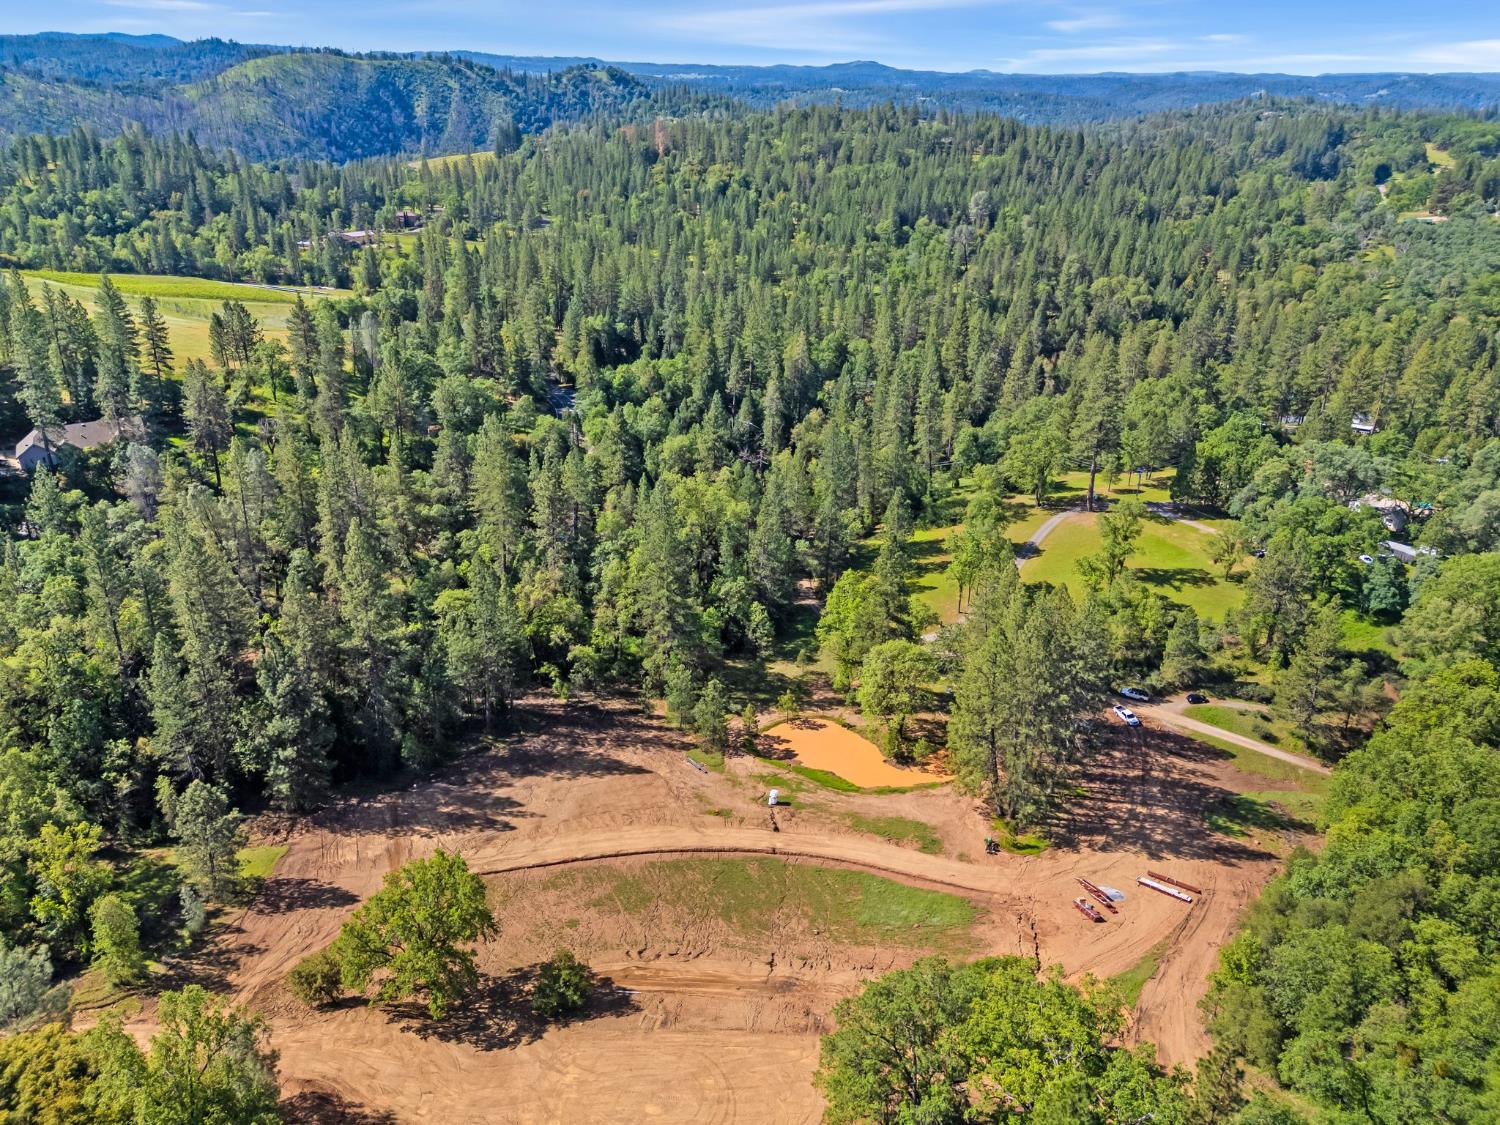
    • 0 Northern Lights Road For Sale

      $434,000

      0 Northern Lights Road, Placerville, CA 95667

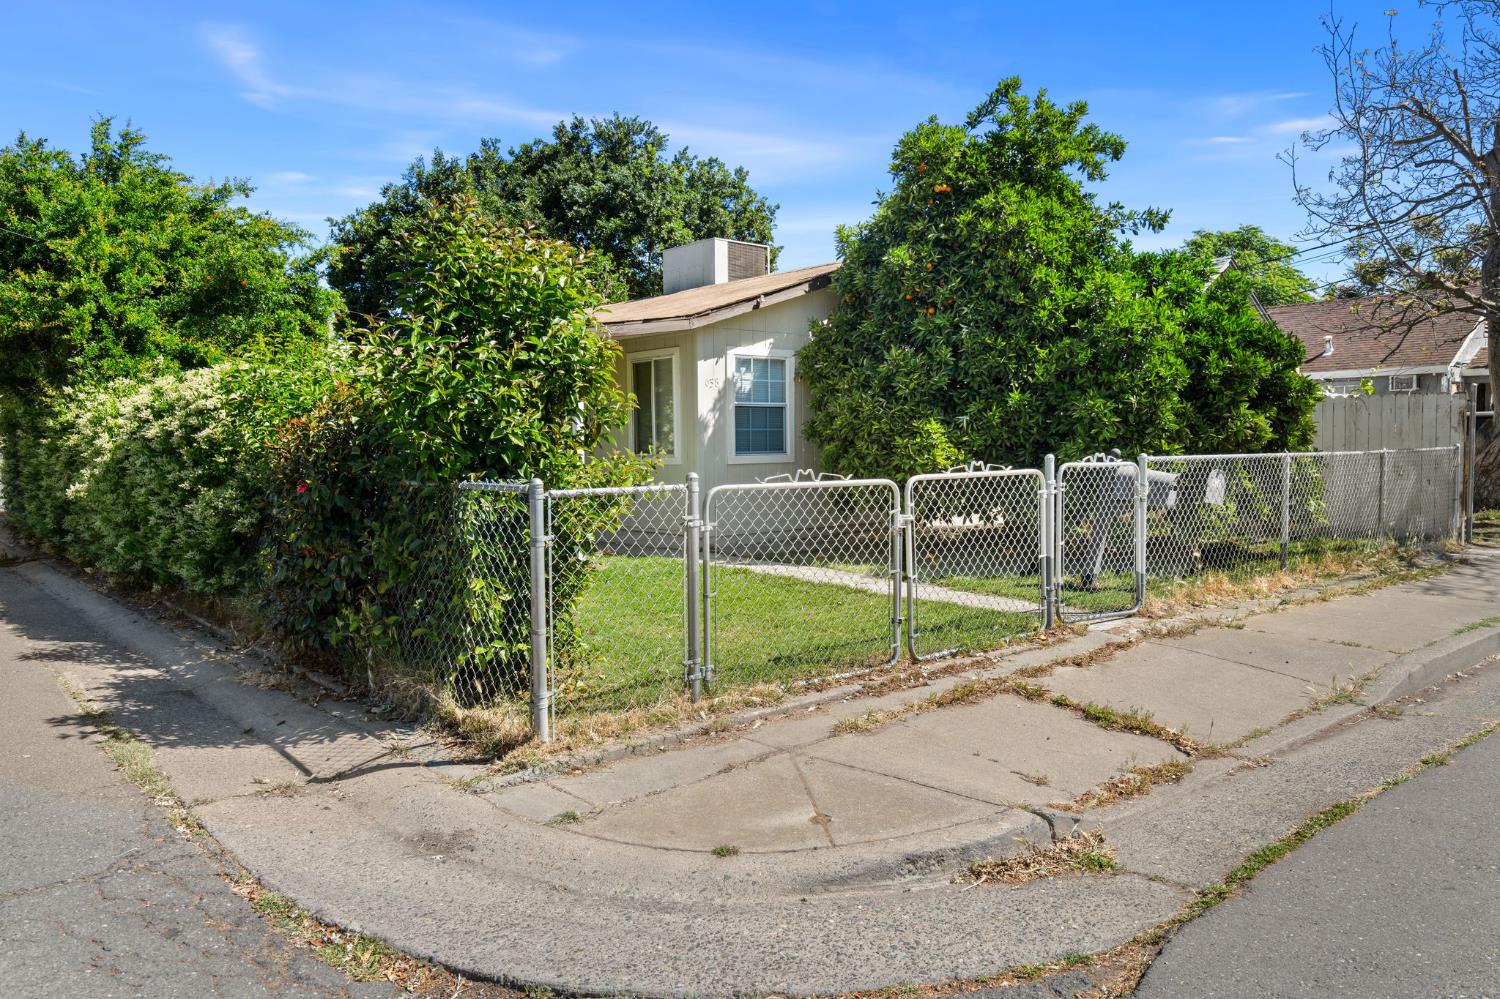
    • 638 Andrew Street For Sale

      $389,000

      638 Andrew Street, West Sacramento, CA 95605

      • 2 Beds
      • 1 Bath
      • 710 Sq.Ft.
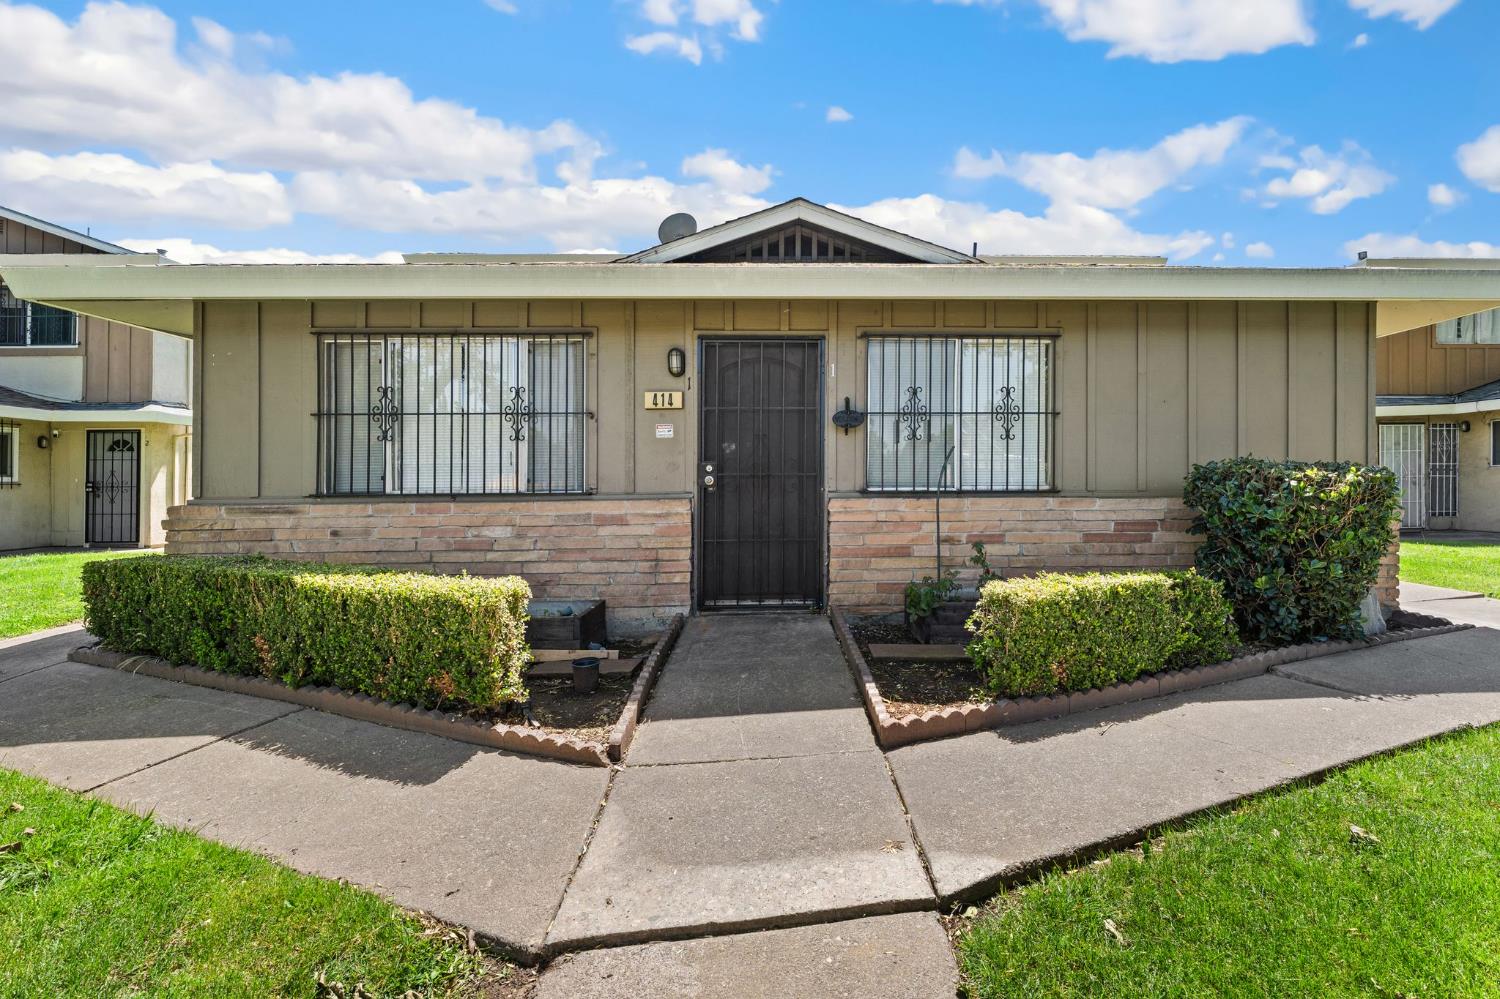
    • 414 E Bianchi Road # 1 Pending

      $115,000

      414 E Bianchi Road # 1, Stockton, CA 95207

      • 2 Beds
      • 1 Bath
      • 795 Sq.Ft.
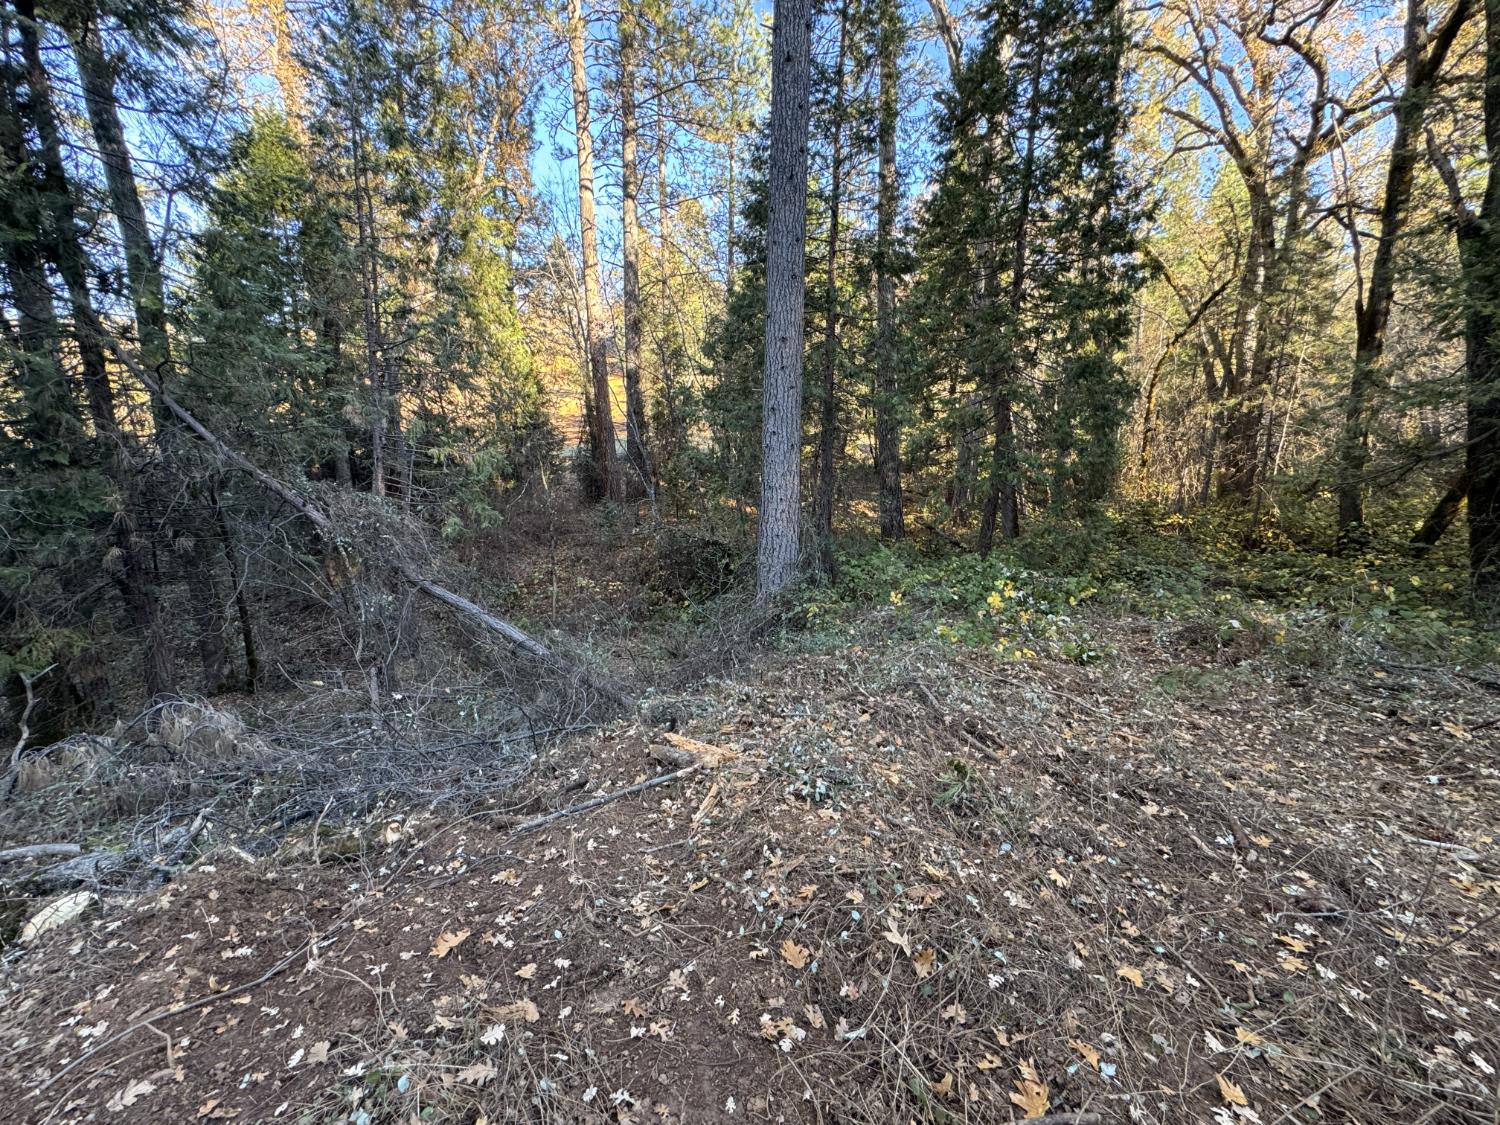
    • 0 Sly Park For Sale

      $30,000

      0 Sly Park, Placerville, CA 95667

    View All

    Follow Us On Instagram