Leave a Message
Thank you for your message. We will be in touch with you shortly.
Explore Our Properties

Property Description

Welcome to resort-style living in the highly sought-after gated 55+ community of Four Seasons at Westshore. This beautifully maintained single-story residence offers the perfect blend of comfort, functionality, and low-maintenance living in one of Natomas' premier active adult communities with exceptional amenities, walking paths, and beautifully maintained surroundings. Step inside to an inviting open-concept floorplan featuring rich wood flooring, crown molding, recessed lighting, tall ceilings, and abundant natural light throughout. The spacious great room with fireplace flows seamlessly into the dining area and kitchen, creating an ideal layout for entertaining and everyday living. The well-appointed kitchen offers granite countertops, abundant cabinetry, pantry storage, generous prep space, and views into the main living areas. Thoughtfully designed for comfort and convenience, the spacious primary suite features a large walk-in closet and ensuite bathroom complete with dual sinks, granite counters, extensive cabinetry storage, and a spacious walk-in shower. A separate secondary bedroom wing provides privacy for guests, while the dedicated office/flex room offers versatility for hobbies, working from home, or additional living space. Step outside to your backyard retreat featuring an expansive patio, pergola-covered entertaining area, mature landscaping, decorative rock accents, curved hardscape pathways, and thoughtfully designed low-maintenance outdoor spaces perfect for relaxing or entertaining year-round. Additional highlights include a spacious indoor laundry room with storage cabinetry, extra hallway storage, attached garage, and a premium location within the community near neighborhood amenities and green space. Residents of Four Seasons at Westshore enjoy resort-style amenities including a clubhouse, pool, spa, fitness center, tennis courts, putting greens, recreation facilities, organized activities, walking paths, and beautifully maintained grounds designed for an active adult lifestyle. Conveniently located near shopping, dining, medical services, and everyday conveniences. Enjoy comfort, convenience, and community in one exceptional home designed for the lifestyle you've earned.

Overview

Property Status
Sold
Date Sold
July 13, 2026
Lot Size
5,458 Sq.Ft.
MLS ID
226067352
Property Type
Residential
Year Built
2008

Features & Amenities

Stories
1
Garage Spaces
2.0
Water Source
Public
Pool
Community, Private
Roof
Tile
Lot Features
Sprinklers In Front, Sprinklers In Rear, Landscaped
Parking
Paved, Attached, Garage Faces Front
Heat Type
Central, Fireplace(s)
Air Conditioning
Ceiling Fan(s), Central Air
Laundry Room
Laundry Room
Fireplace
Living Room
Appliances
Free-Standing Gas Range, Dishwasher, Microwave, Free-Standing Freezer
Other Interior Features
Granite Counters, Kitchen Island, Double Vanity
Sewer
Public Sewer
Substructure
Slab
HOA Amenities
Pool, Clubhouse, Recreation Facilities, Spa/Hot Tub, Tennis Court(s), Fitness Center
Security Features
Smoke Detector(s), Security Gate, Carbon Monoxide Detector(s)
School District
Sacramento
Sales Price
$502,000
HOA
$270/mo
Zoning
R-1-PU

Downloads

4436 Libyan Sea Lane

Schedule a Tour

I would love to help you see this beautiful home! As a full-service brokerage, I can help you tour. Please submit an offer and answer questions about the buying process.

Thank you

for your interest in 4436 Libyan Sea Lane, Sacramento, CA 95834

4436 Libyan Sea Lane
Navigate

I'm Interested In

4436 Libyan Sea Lane

or
  • CallRich Gibbens

    License #02029877

    (916) 790-0660
  • Browse Other

    Featured Properties

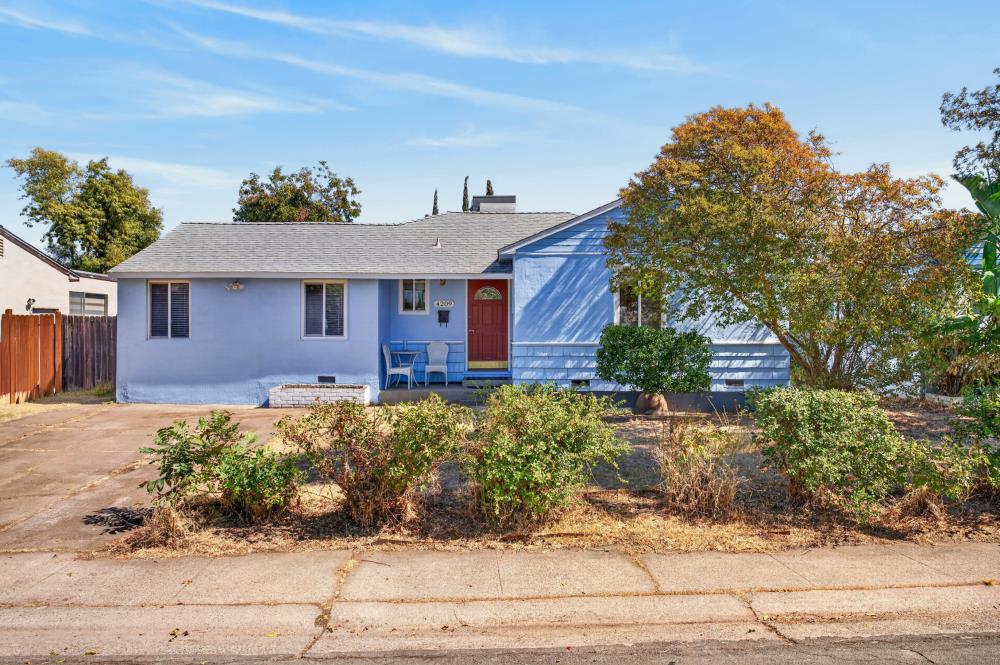
    • Blue single-story house with a red front door, small porch, and large autumn-colored tree. For Sale

      $350,000

      4209 28th Street, Sacramento, CA 95820

      • 3 Beds
      • 1 Bath
      • 1,195 Sq.Ft.
    View All

    Follow Us On Instagram