Leave a Message

Thank you for your message. We will be in touch with you shortly.

Explore Our Properties

Property Description

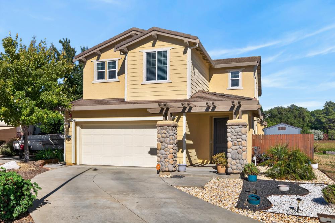
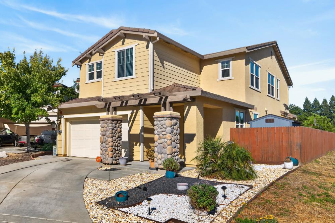
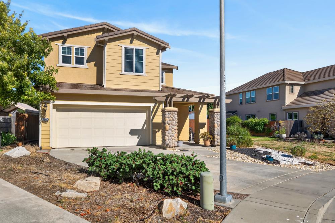
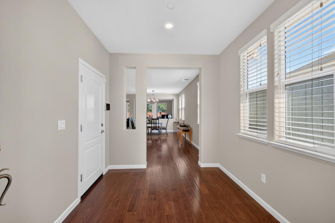
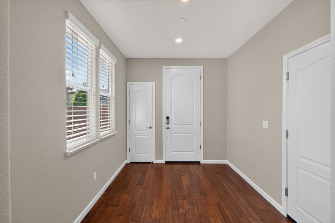
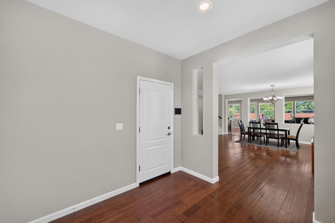
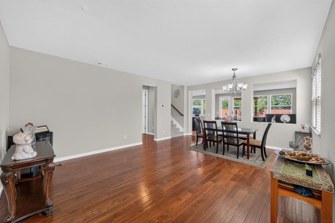
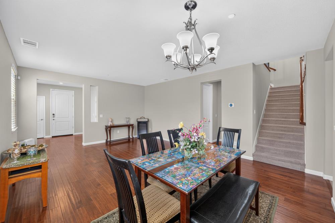
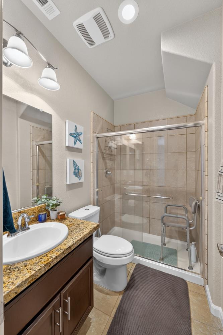
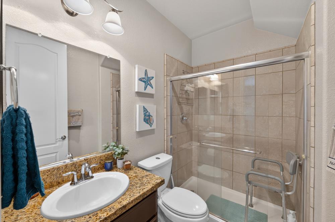
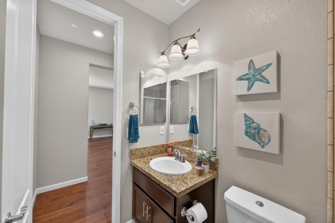
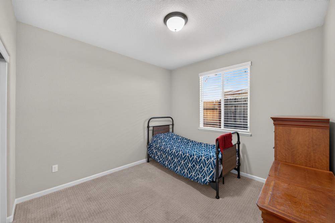
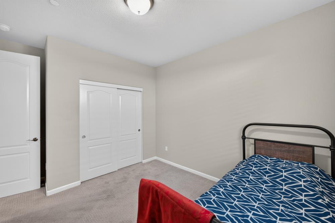
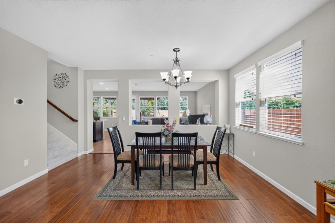
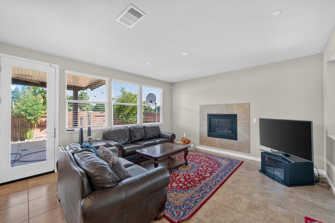
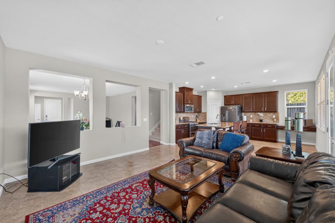
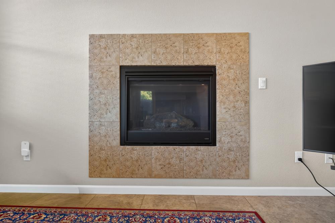
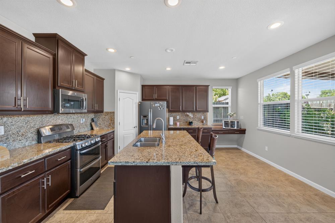
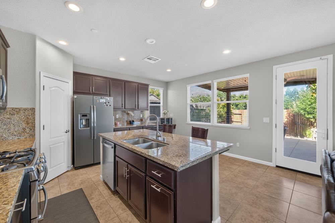
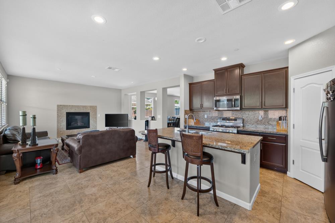
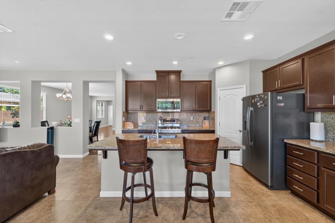
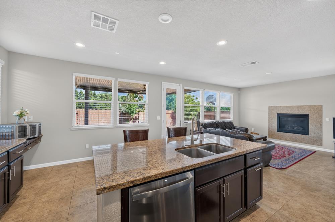
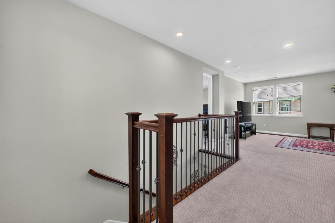
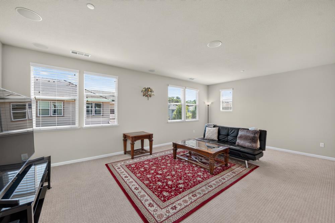
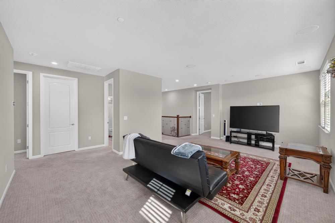
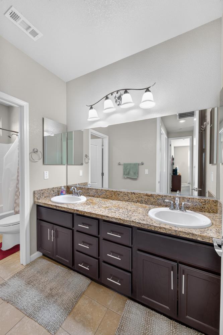
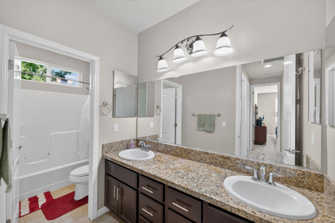
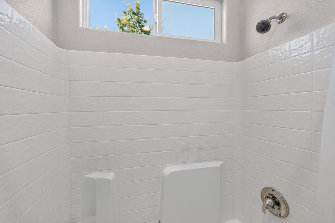
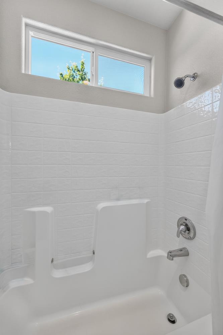
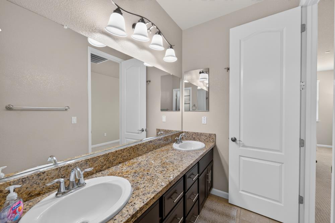
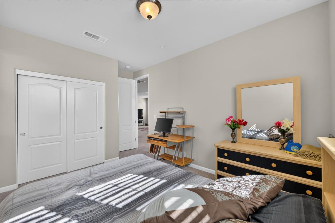
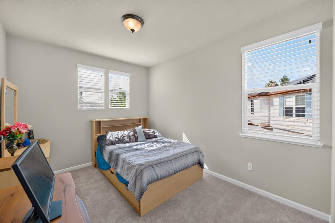
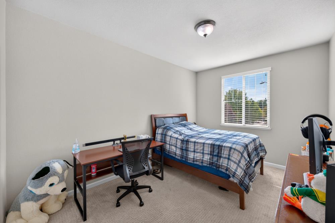
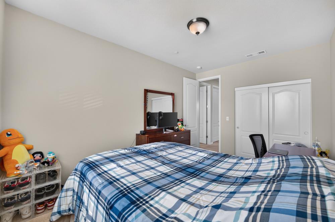
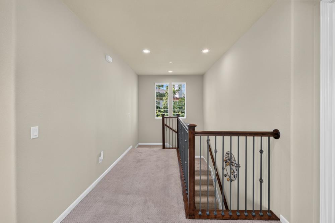
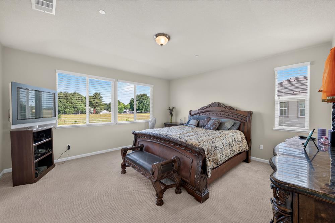
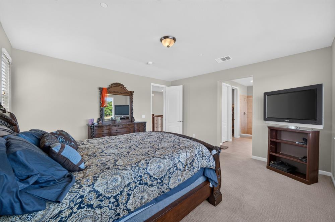
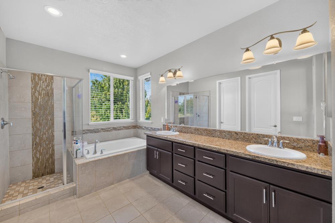
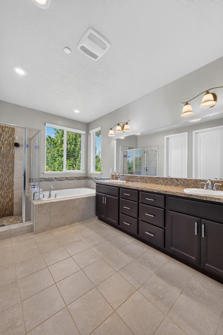
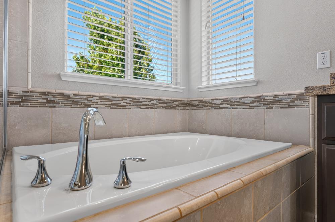
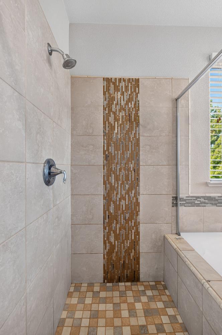
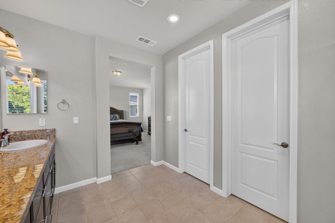
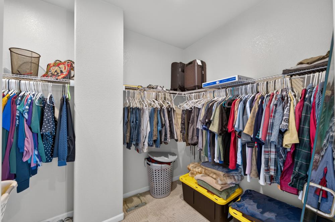
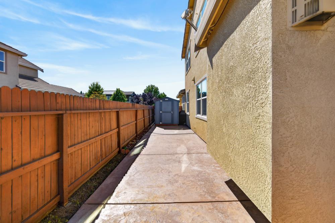
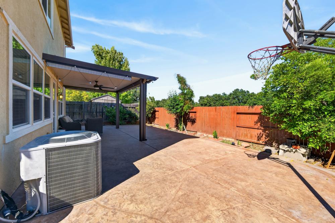
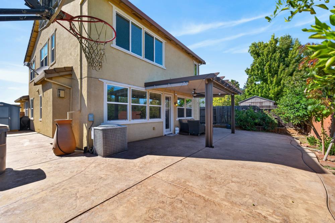
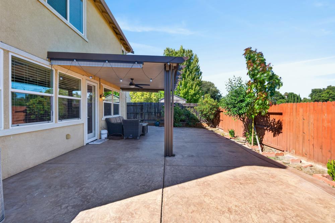
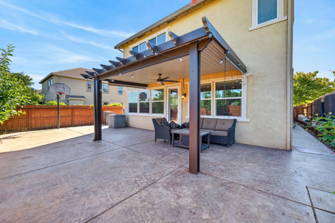
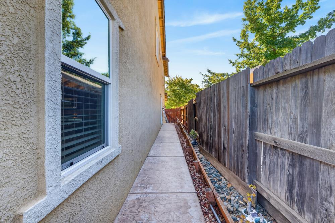
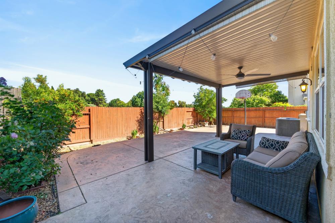
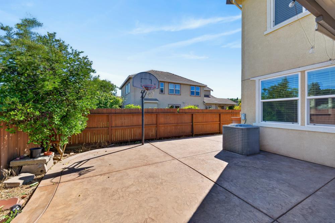
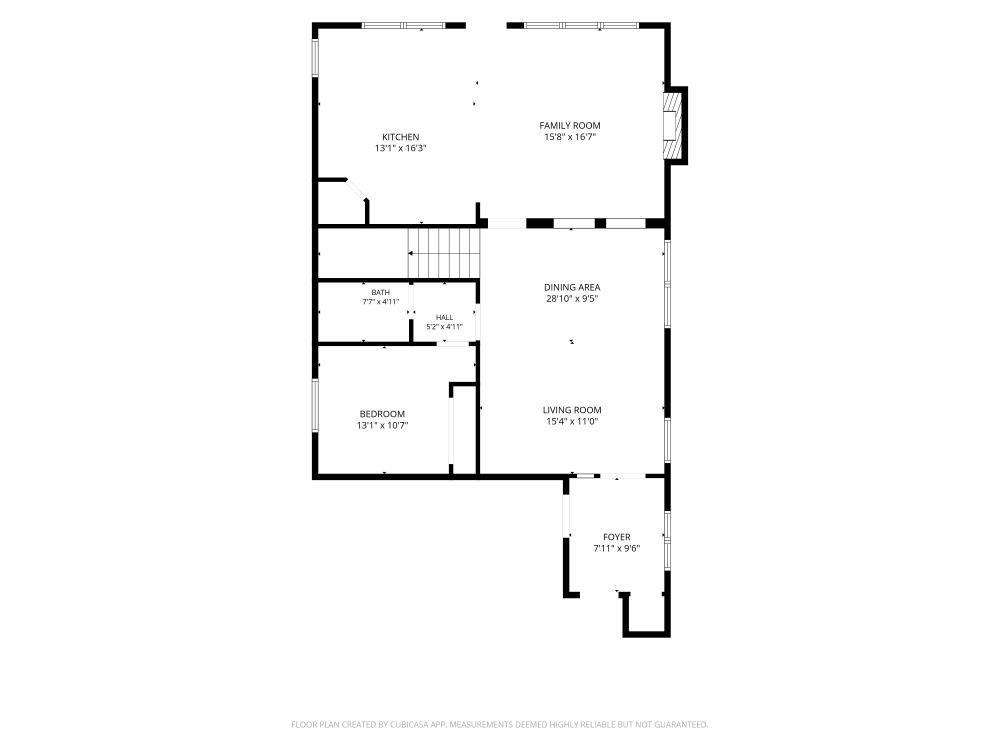
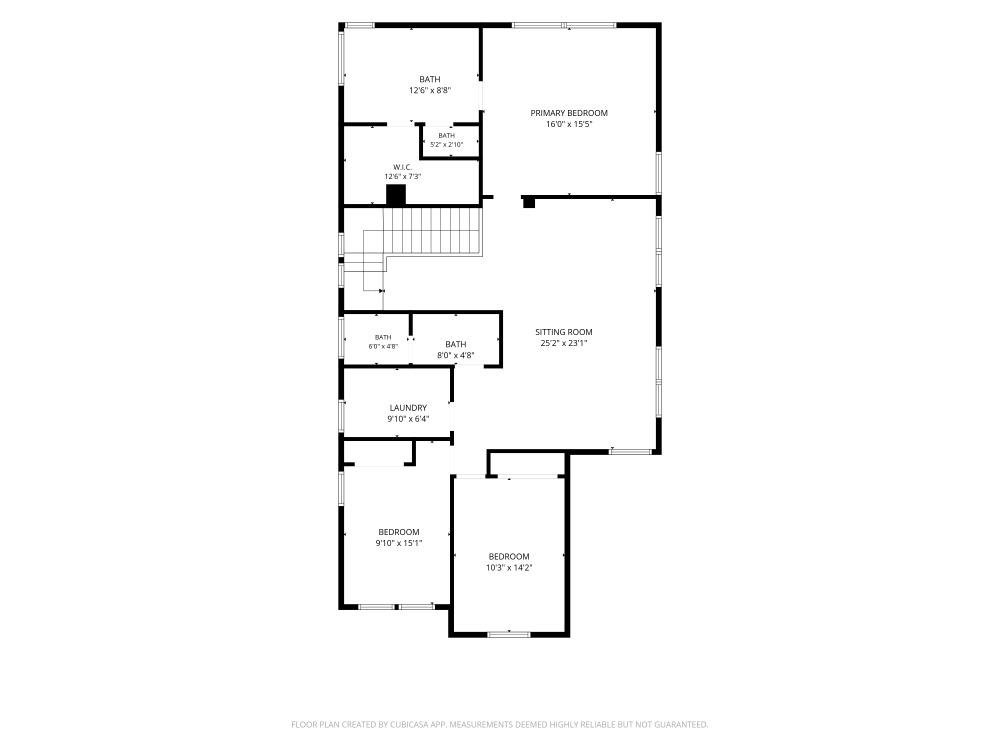
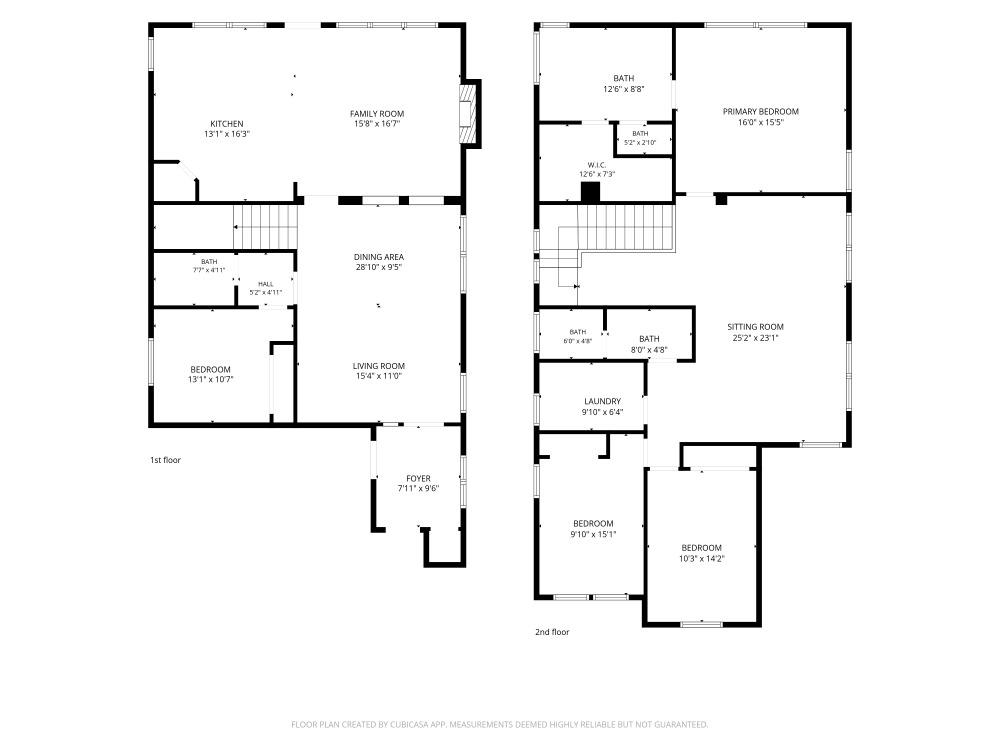
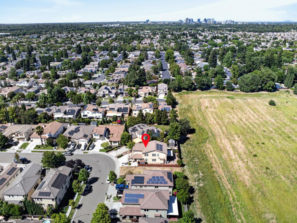
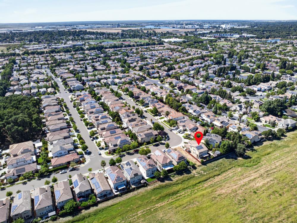
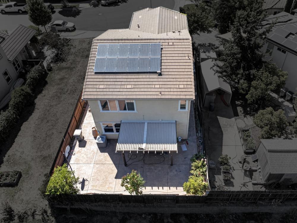
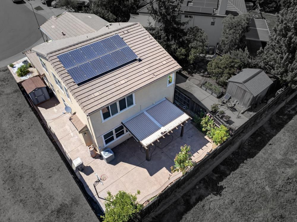
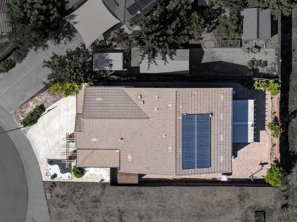
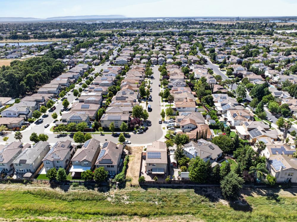
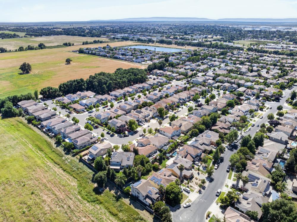
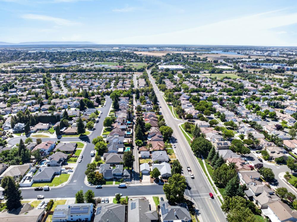
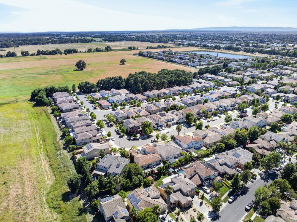
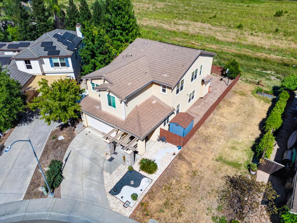
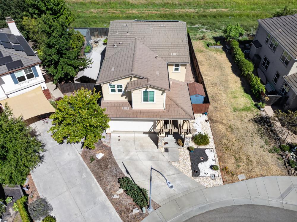
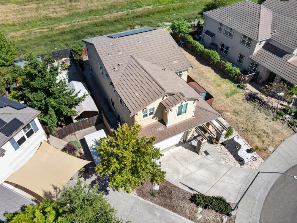
Welcome home to this beautifully appointed two-story residence in West Sacramento's desirable Linden South community, featuring owned solar, a thoughtful floor plan, and finishes that elevate everyday living. Curb appeal starts strong with stacked stone accents, a tiled roof, and drought-tolerant landscaping framing the entry. Step inside to rich wood-look flooring flowing through an open living and formal dining area, framed by an elegant chandelier and clean sightlines into the kitchen. The chef-inspired kitchen showcases dark wood cabinetry, granite countertops, a tiled backsplash, a center island with bar seating, and a full stainless steel appliance suite all opening to a spacious family room with a tiled gas fireplace and slider access to the backyard. A main-floor bedroom and full bath add flexibility for guests, multigenerational living, or a home office. Upstairs, a versatile sitting room/loft just off the primary suite offers space for a media room, playroom, or second home office. The primary bedroom itself is a true retreat, with an expansive walk-in closet and a spa-like en-suite featuring a soaking tub, glass shower with designer tile accent, and dual-sink vanity. Two additional bedrooms share access to two more full baths, plus a dedicated upstairs laundry room. Outside, the expansive stamped-concrete patio is made for entertaining, with a covered sitting area, ceiling fan, and room for basketball and play fully fenced for privacy, with a storage shed and side yard access. Ideally located just minutes from Nugget Market, Target, Lowe's, and West Sacramento's best dining and shopping, with quick access to Highway 50 and I-80 for an easy commute to downtown Sacramento, the Sacramento River waterfront, and Old Sacramento's historic district. Outdoor lovers will appreciate nearby Bridgeway Lakes trails and the Yolo Bypass Wildlife Area, all within the highly regarded Washington Unified School District. This move-in-ready home offers the perfect blend of comfort, energy efficiency, and location schedule your private tour today!

Overview

Property Status
For Sale
Lot Size
4,792 Sq.Ft.
MLS ID
226080875
Property Type
Residential
Year Built
2014

Features & Amenities

Neighborhood
West Sacramento
Stories
2
Garage Spaces
2.0
Water Source
Public
Roof
Tile
Lot Features
Landscaped
Parking
Paved, Attached, Garage Faces Front
Heat Type
Central, Fireplace(s)
Air Conditioning
Central Air
Laundry Room
Laundry Room, Upper Level
Fireplace
Living Room
Appliances
Free-Standing Gas Range, Dishwasher, Disposal, Microwave, Range Hood
Other Interior Features
Double Vanity, Granite Counters, Kitchen Island
Sewer
Public Sewer
Substructure
Slab
Security Features
Smoke Detector(s), Carbon Monoxide Detector(s)
School District
Yolo
Sales Price
$675,000
Zoning
Residential

Downloads

3081 Lassen Street

Schedule a Tour

I would love to help you see this beautiful home! As a full-service brokerage, I can help you tour. Please submit an offer and answer questions about the buying process.
Thank you

for your interest in 3081 Lassen Street, West Sacramento, CA 95691

3081 Lassen Street
Navigate
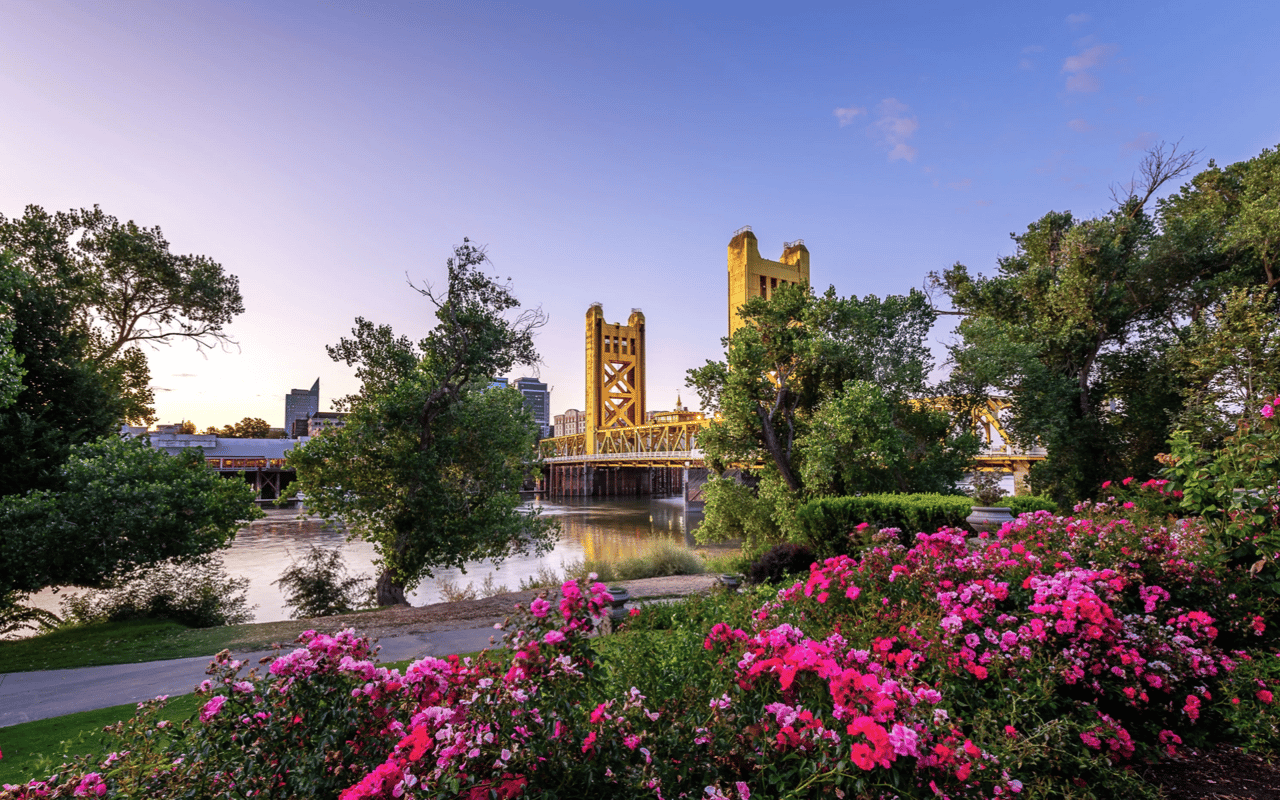
West Sacramento

Explore West Sacramento

read more

Mortgage Calculator

Estimate your monthly mortgage payment, including the principal and interest, property taxes, and HOA. Adjust the values to generate a more accurate rate.
$0,000 Your Payment 20 15 65
$0,000 Your Payment

I'm Interested In

3081 Lassen Street

or
  • CallRich Gibbens

    License #02029877

    (916) 790-0660
  • Browse Other

    Featured Properties

    • 3081 Lassen Street For Sale

      $675,000

      3081 Lassen Street, West Sacramento, CA 95691

      • 4 Beds
      • 3 Baths
      • 2,699 Sq.Ft.
    • 638 Andrew Street For Sale

      $350,000

      638 Andrew Street, West Sacramento, CA 95605

      • 3 Beds
      • 1 Bath
      • 710 Sq.Ft.
    View All

    Follow Us On Instagram